★ Structural engineering across the UK: residential & industrial 0333 339 1019  ·  office@kfstructuralconsultants.co.uk

Residential & industrial structural engineering

Structural solutions built on precision, clarity and structural safety.

A structural engineering firm working across the residential and industrial sectors, from extensions and loft conversions to portal frames and substation foundations, anywhere in the UK.

Fast, fixed-fee quotes
Eurocodes, BS & Building Regs
Residential & industrial specialists
48-hour fast-track (residential)

What we do

Engineering across the residential & industrial sectors

From new homes, extensions and conversions through to industrial portal frames, substation foundations and bespoke enclosures, we provide the structural design and assessment you need at every stage.

New Builds & Extensions

Full structural design and calculations for new dwellings, single and double-storey extensions, and remodelling.

Loft Conversions

Steel and timber design for loft conversions, dormers and roof alterations, coordinated with your architect or builder.

Internal Alterations

Load-bearing wall removals, beam and lintel design, and openings, all calculated for safe, compliant works.

Structural Surveys

Investigation and reporting for cracking, subsidence, movement and defects, with clear, practical remedial advice.

Industrial & Portal Frames

Steel portal-frame design and analysis for warehouses, workshops and industrial units, from foundations to roof.

Substations & Enclosures

Foundations, plinths and bespoke enclosures for substations and utility plant, designed to the relevant standards.

View all services →
24h
Typical quote turnaround
100%
Building-control ready
UK-wide
Residential & industrial
£✓
Fixed, transparent fees

How we work

Designed to the codes that matter

Every calculation is prepared to current UK and European design standards and coordinated for building-control approval first time.

Eurocodes (EN 1990–1999) British Standards (BS) Building Regulations (Part A) SCI guidance NHBC & warranty standards

How it works

A simple, transparent process

1

Request a quote

Tell us about your project using our quick online form. Upload plans and photos if you have them.

2

Fast, fixed fee

We review your details and send a clear, competitive fixed-fee proposal, usually within one working day.

3

Design & calculations

We produce calculations and details in accordance with the correct codes & standards.

4

Support to sign-off

We answer queries from all parties involved in the project until completion.

Our work

Recent projects
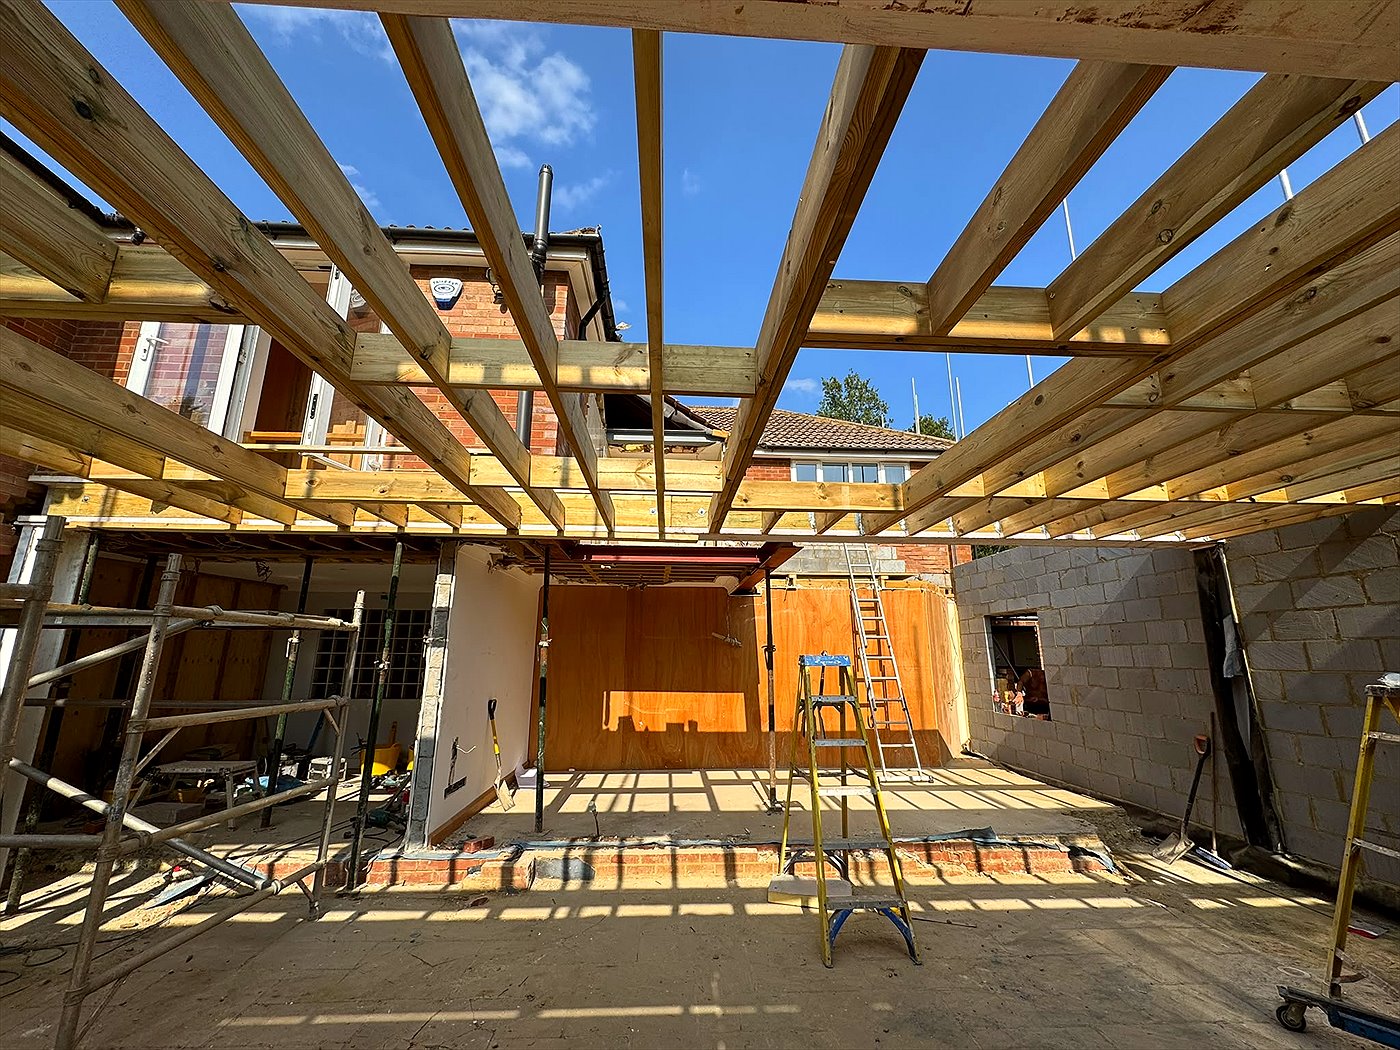
Rear extension under construction with new roof joists and a steel beam after removal of the entire ground-floor rear wall

Rear extension — full-width wall removal

Removal of the entire existing ground-floor wall, with new steelwork carrying the house above
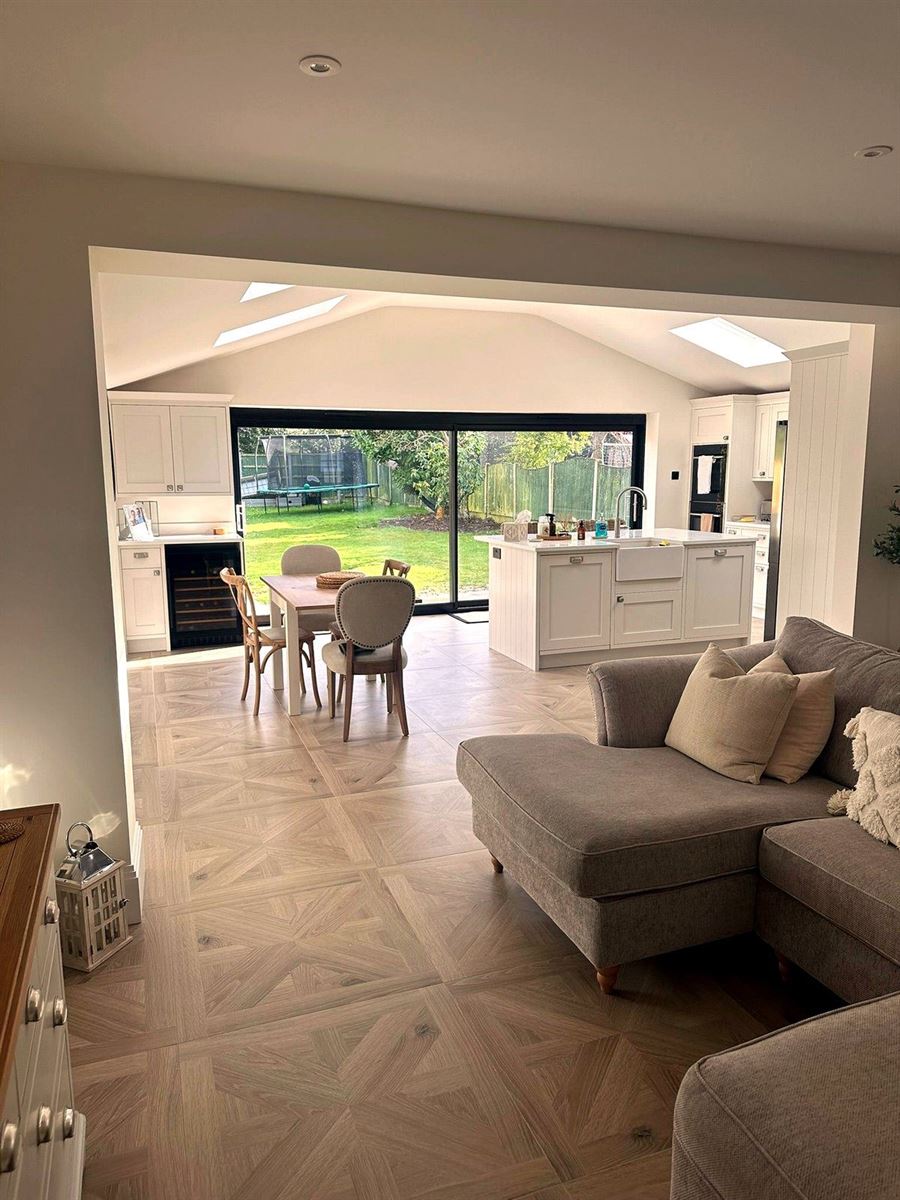
Rear extension with open-plan kitchen and living space

Rear extension — open-plan living

Structural design for a large open-plan space with a vaulted ceiling
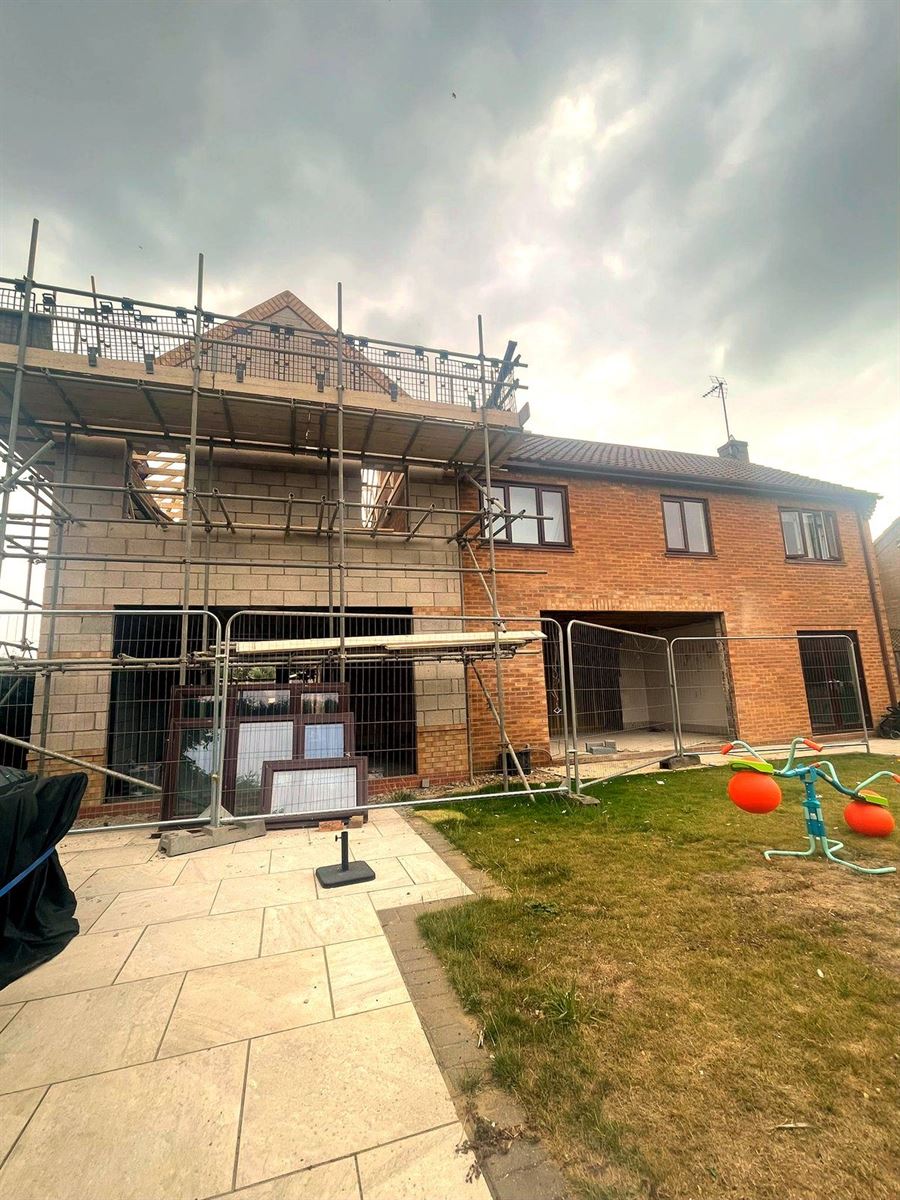
Side double-storey extension under construction

Side double-storey extension

Steelwork and structural design, under construction
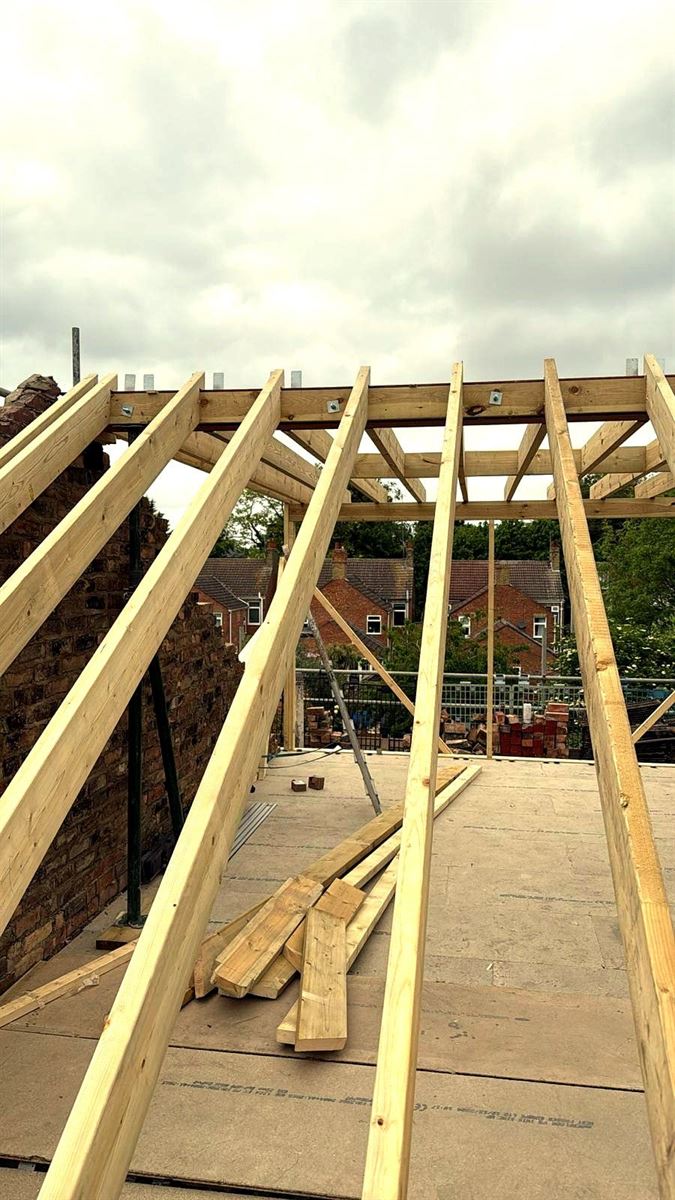
Dormer loft conversion timber structure under construction

Dormer loft conversion (HMO)

Loft and roof structural design for an HMO project

Industrial steel portal frame roof structure

Industrial steel portal frame

Portal-frame design for an industrial building
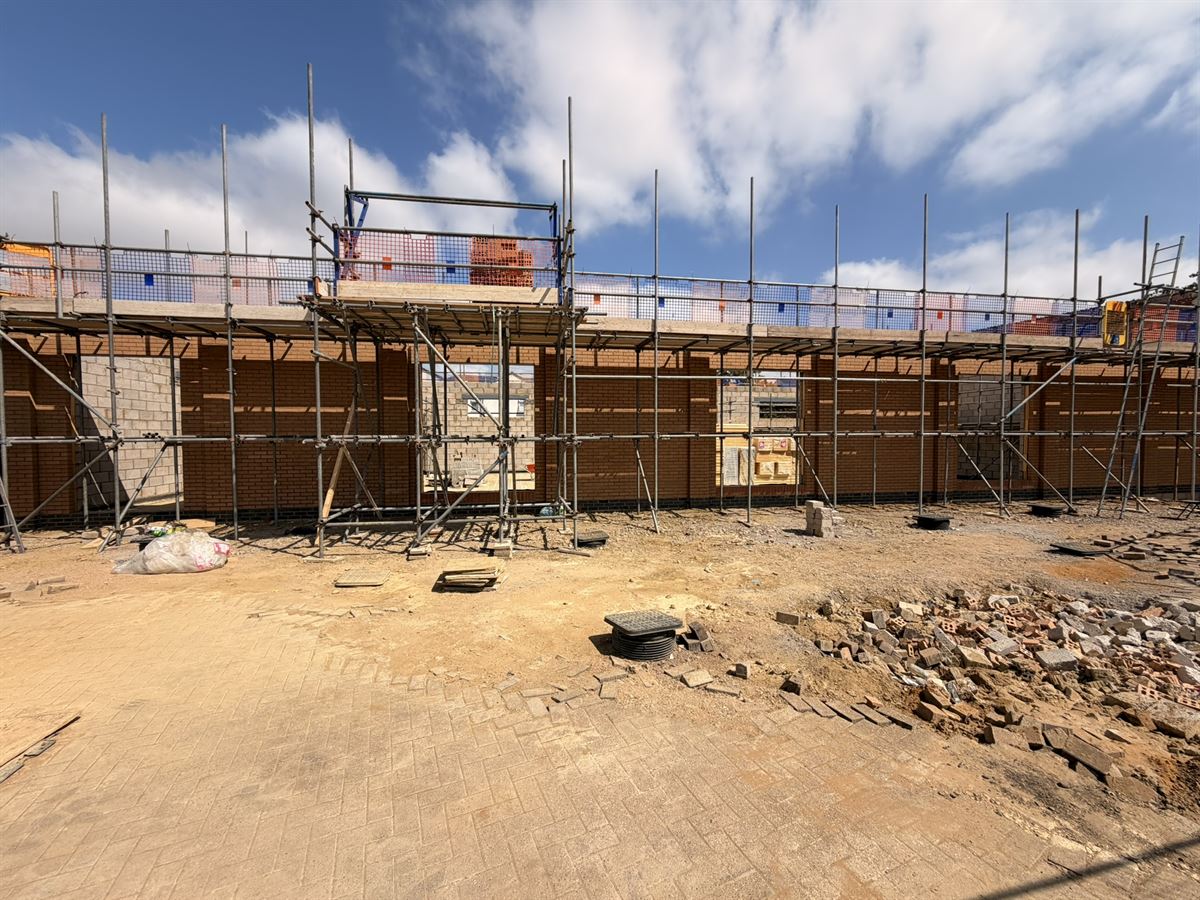
Education complex under construction, masonry and steel structure

Education Complex Under Construction

Structural design for a new-build education complex

Ready to get started?

Get a fast, competitive quote for your project. No obligation. Need it quickly? Ask about our fast-track 48-hour design service for residential projects, available on request subject to current availability. Industrial and commercial timescales depend on the scope and level of involvement; we'll confirm a programme with your quote.

Request a Quote